Saturday, June 20, 2015

Wall 'O' Dry-Wall

So how long is this dry-wall thing going to take actually?? it seems to be a never ending process.. But they are working real hard for sure. We went at 6 PM on a Saturday evening, and there were men hard at work.  We asked our project manager and he said he is expecting the dry wall to be done by coming Tuesday. We are also waiting for our brick to be delivered and started, but its raining crazy last couple weeks now.

Driving in CRAZY rain

Morning room part of basement

Basement

Driveway prep

Morning room windows

Rough ceiling in the family room

Family room from the kitchen

Kitchen


Thursday, June 18, 2015

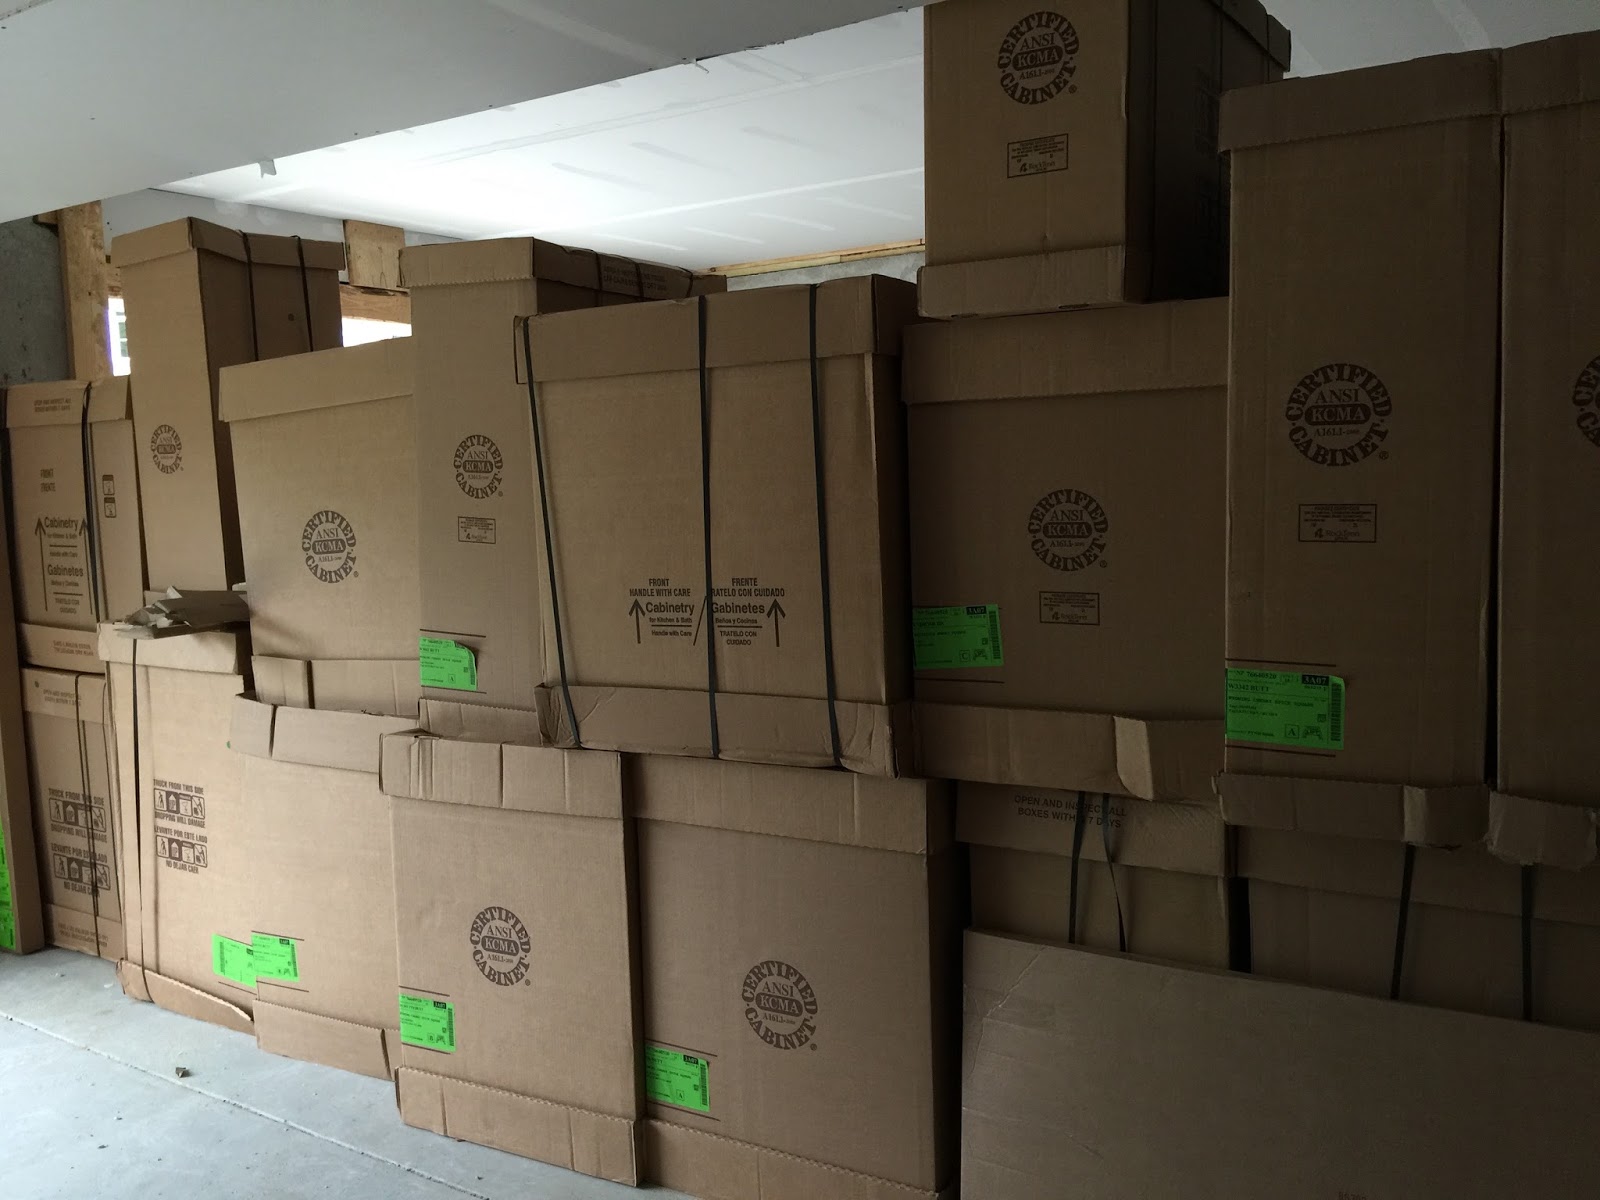
Garage Full of Goodies!!!

Wednesday evening we drove to the homesite again thinking they might have gotten our brick by now. The brick was not there but oh my, the garage was FULL of the goodies. Doors, screen door, CABINETS, vanities and my cute mailbox. 

They have started taping the drywall. The house looked so nice, its really getting difficult to come back to this apartment we have now.

Our cozy reading nook

Foyer

Steps going up

Mailbox.. Awww

Hall bath vanity

Master bath double vanity

Cabinets galore

A screen door and other doors

morning room part of basement. love the view

Basement shot

steps going up the basement

Tuesday, June 16, 2015

Drywall going up!!

So we were only there on Saturday.. But then my husband could come home a little early and we drove to the homesite.. Oh boy, they had almost completed most of the drywall.. It was looking so good I just wanted to stay there and have a cup of hot tea ;)

I believe they ran out of drywall since we didn't see any drywall lying around and they still had to finish the morning room and some stuff on the first floor.. So here are the pictures!!

Electric box in the basement

morning room waiting for more drywall


This is the closet we got for getting the 4 feet extension. One major reason for adding that upgrade.

The cozy space on the second floor. This is gonna be our reading nook for the kids

Master bedroom

Kids room

Laundry

My gorgeous kitchen to be with the pantry

Family room

Family room from the hallway

Finally I was able to capture all the windows and door in Foyer. Its just too grand and full of light


Friday, June 12, 2015

Pre-Drywall n All

We had our pre-drywall meeting yesterday with our PM. It was wonderful to tour the house with him. We could see it all coming together very well. They had forgotten to put our light rough-ins over the island, but PM said he was aware and was taking care of it. We added fan rough-ins to three bedrooms and don't know why but left one. But we saw yesterday that they had wired it for all the rooms. a nice little surprise. Another plus was that I was expecting one light on the side of front door with our elevation, but we saw wiring for two. Happy dance!! Its kind of silly the things that make us happy. Now the pictures.


Front shot.. Gorgeous!!

SOLD sign in the window 

Family room from the Study

Laundry room all set

Round top Window..

Looking from top to the entry door. 

Water connection line in the Formal dining

Kitchen with vent OUT

Master Bedroom

Master bath with walk in closet in the end

Kids' bath

Kids room

Dining room all insulated

Family room all insulated

Kitchen again

morning room.

Morning room patio door

Selfie.. Happy us

Saturday, June 6, 2015

On our way to pre drywall

So our pre drywall meeting has been scheduled for June 11. It took them a while to begin, but the work has now started with full steam. We visited the house yesterday night.. Wow it feels like a house now and not just homesite. HVAC stuff was almost done and there were vents and plumbing lines everywhere. They even installed our furnace. the house looks so cozy that we didn't feel like coming back to our apartment. Ah!! this wait is tough. But I keep on telling myself its all gonna be worth it. 

And on our way back I turned on one nice hindi song that was buzzing in my mind, since we visited the house :) Piya ka ghar hai, Raani hoon mein (I am the queen of the house ;)). 

Now the pics. Every time we go, we get so lost in the house that we just forget to take pictures. But still I took some shots.


HVAC in attic

HVAC in attic

HVAC on main floor

Shower in master bath

plumbing connection for our master bath.

Hall bath

Family room

kitchen and morning room

High efficiency gas furnace


marking for Gourmet island. Can't wait can't wait

Garage openings